

Sold by Sharon McLure March 2024

Sold by Sharon McLure March 2024
IMAGINE ….
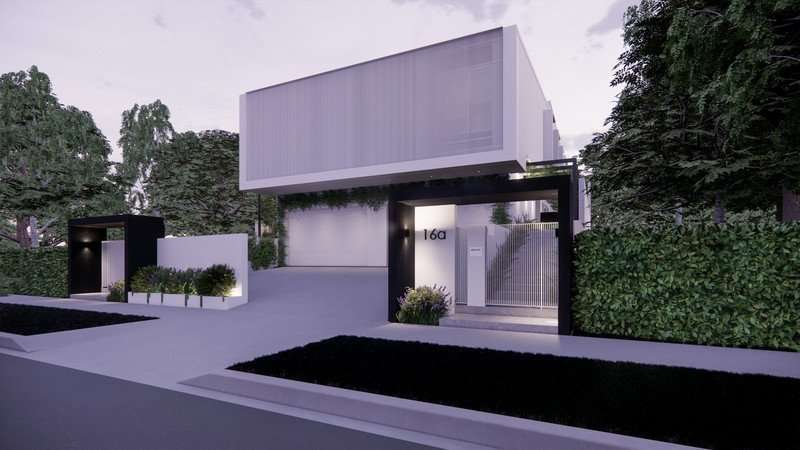
Living in a “PassivHaus” in Noosa Heads
The World’s Highest Building Standard is for the first time offered in Noosa Heads.
If you are in the market to secure a one-of-a-kind quality luxury property, in a dream lifestyle location, this is redefining the word “unique”.
Dream Location:
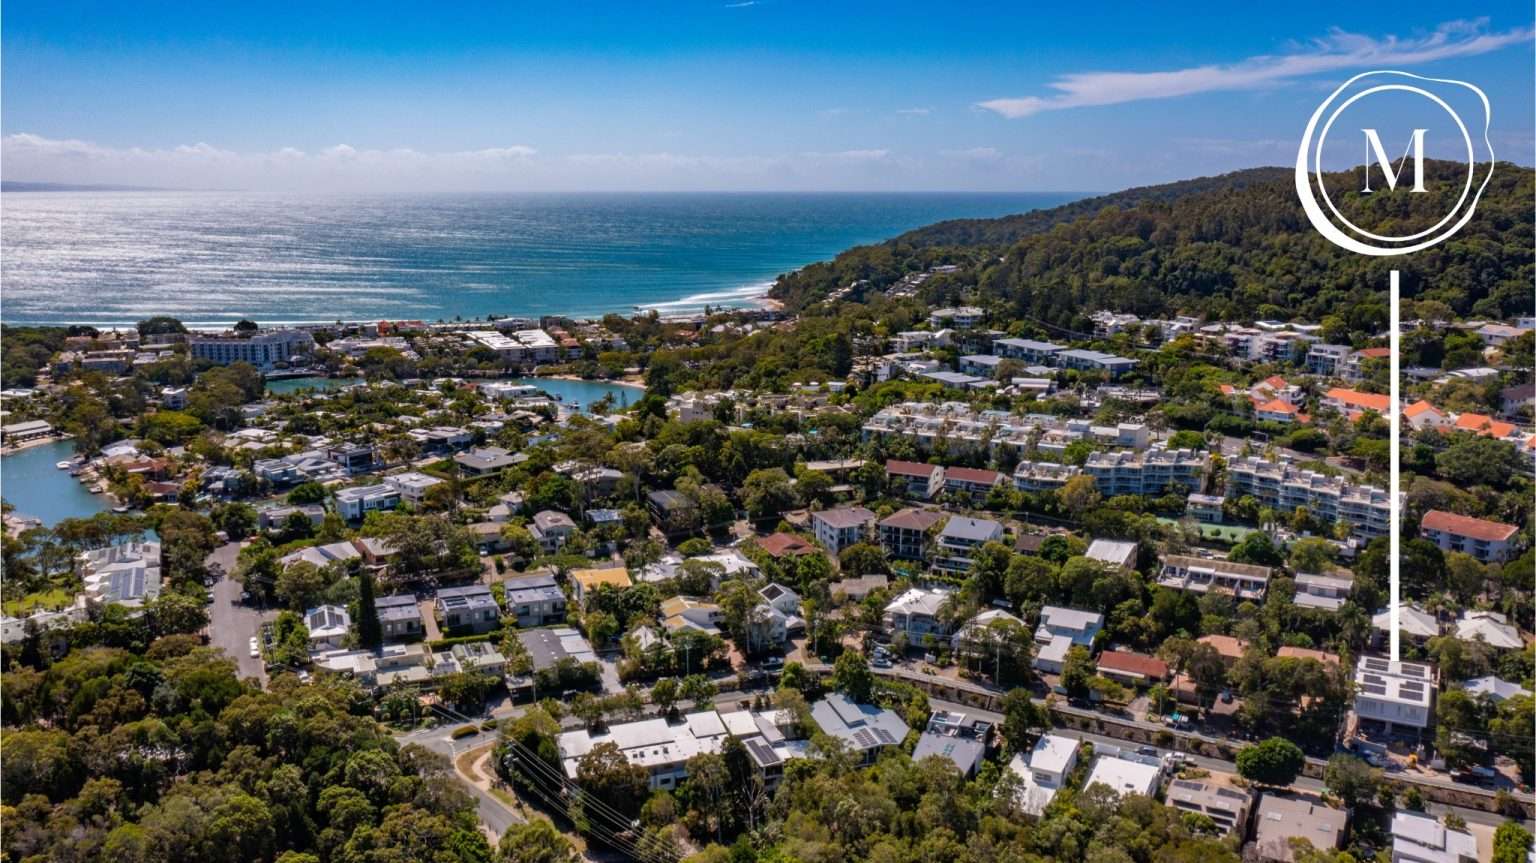
Location, luxury and lifestyle is delivered to the highest of expectations, with the first ever development of this high standard of sustainable living (PassivHaus) right in the heart of Noosa.
Placed perfectly between the Noosa Junction precinct and cosmopolitan Hasting Street, you are literally in walking distance to everything that the best of Noosa has on offer.
Features at a glance:
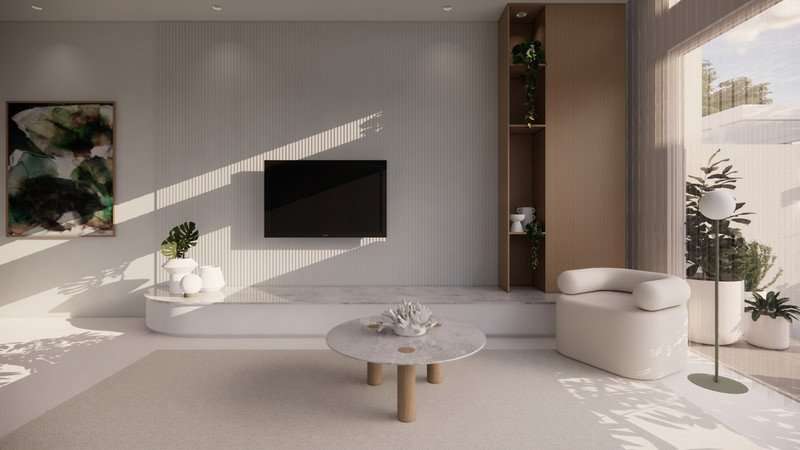
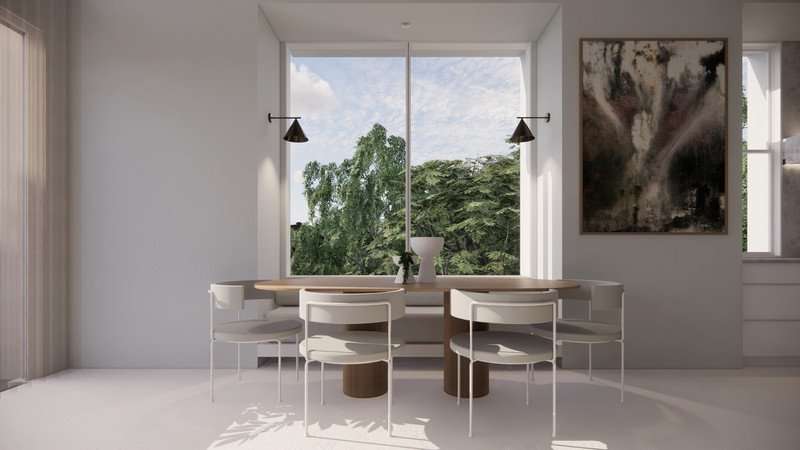
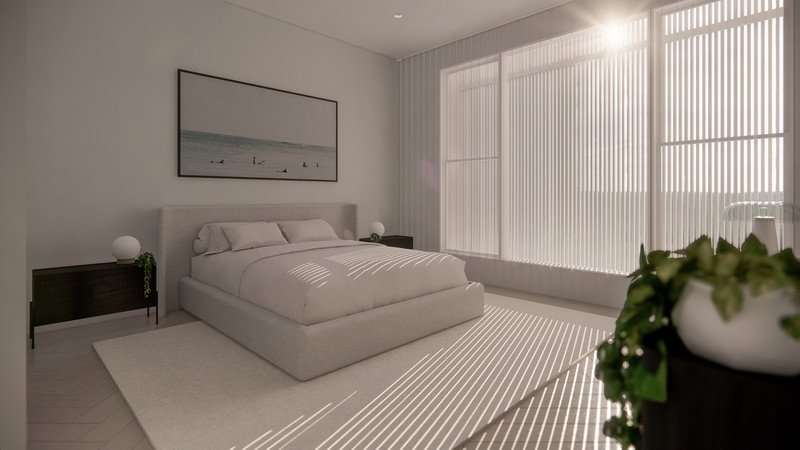
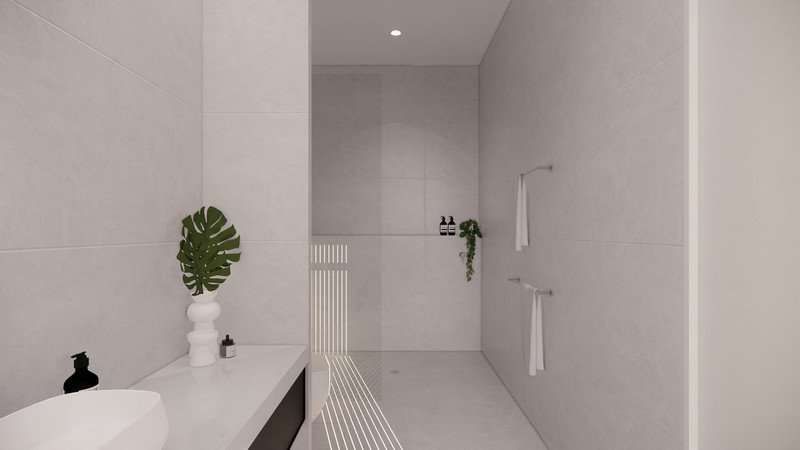
Built on the high side of the street, comprising three bedrooms three bathrooms, two separate living areas and double garage.
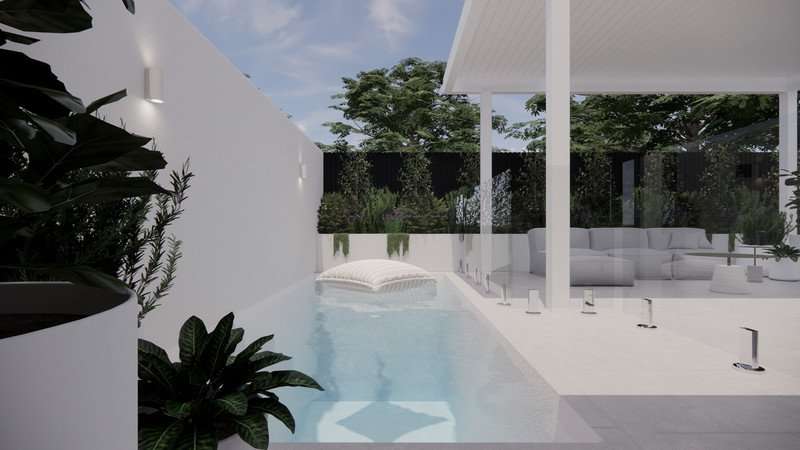
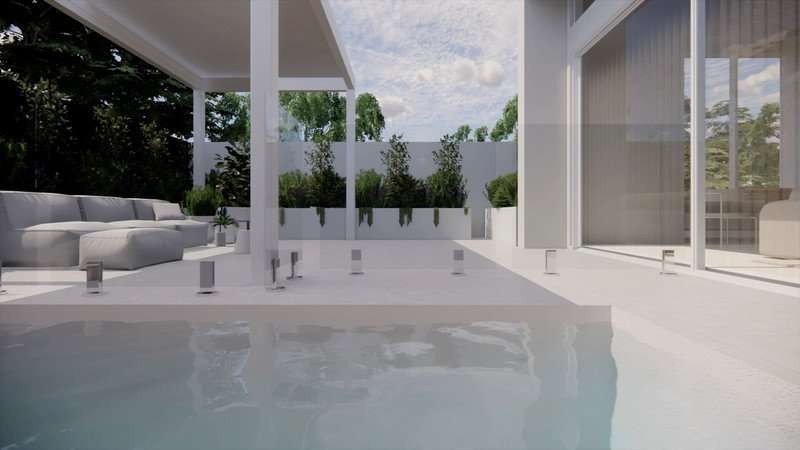
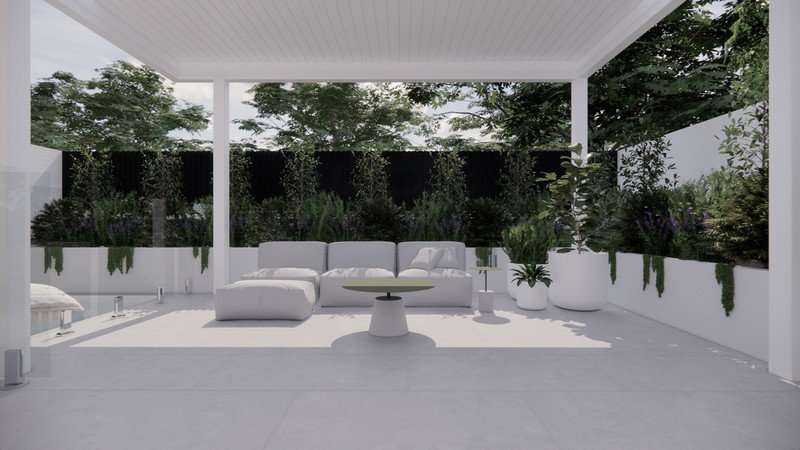
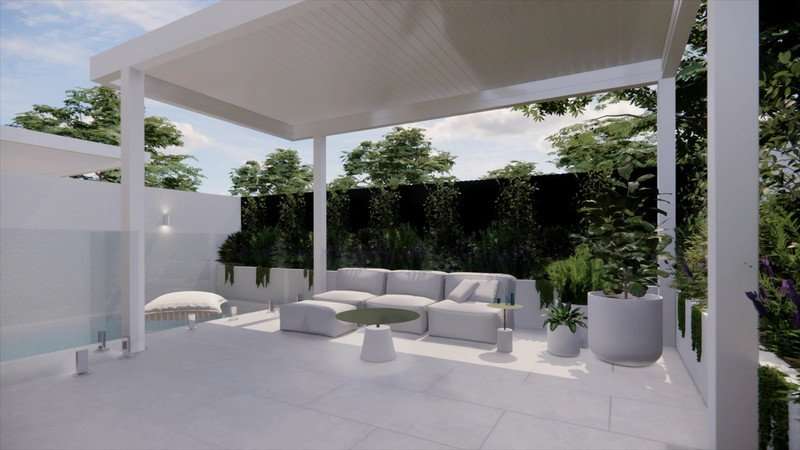
The upper-level features 3.6M ceilings to living areas with a seamless flow to outdoors, where indoor/outdoor spaces are” blurred”, protected with an opening roof louvred loggia, for those outdoor dining experiences and guests’ entertainment.
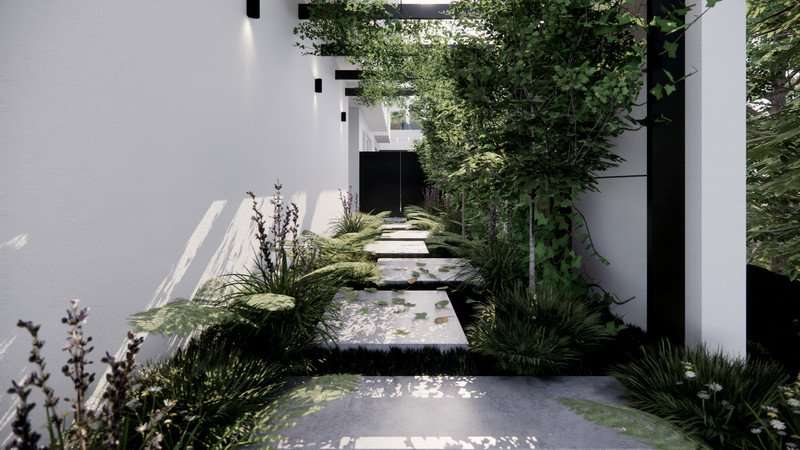
The lower level is a multi-purposed, self-contained one-bedroom unit with living area, an outdoor courtyard, and separate entrance for privacy.
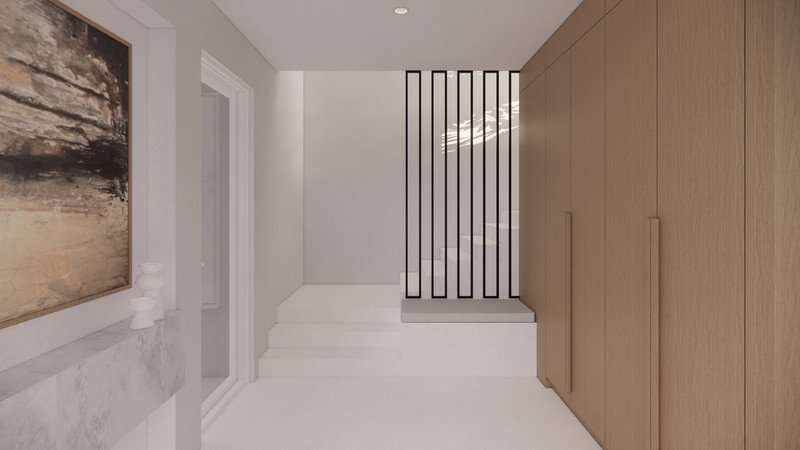
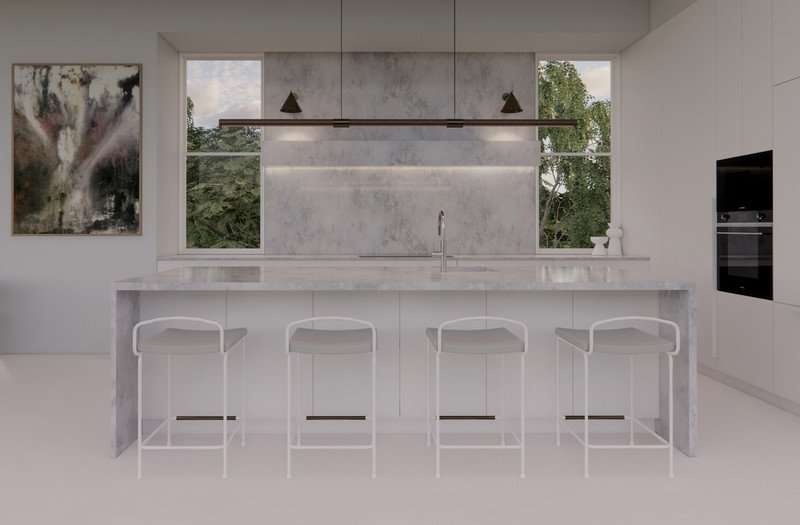
Floor to ceiling cabinetry comprising integrated European appliances including fridges to both levels.
European Triple Glazed windows, special Woodfibre Insulation and intelligent German building membranes that are vapor permeable and stop moisture ingress, creating a thermal envelope that delivers high levels of comfort only achieved with a High-Performance Home.
Floors are finished with a white microcement blend of aggregate and quartz providing a smooth soft finish extremely durable, and virtually maintenance free.
PassivHaus is tested measured and a scientifically proven system, a truly Energy efficient super comfortable home, with minimal heating or cooling required.
This is a true definition of a healthy home, will be ‘Mould Free’, even temperatures between 20-25 degrees, filtered fresh air, and humidity controlled, no expense being spared during this unique construction and will have on display the highest of finishes and fixtures throughout.
________________
WHAT is a PASSIVHAUS?
PassivHaus is a proven concept and considered the best building standard in the world.
A Certified PassivHaus is more than just a low energy building.
Imagine living in a comfortable, modern house with no cold drafts, no temperature variations from room to room, and, best of all, virtually with no heating or cooling bills. It might sound too good to be true, but these cozy conditions are the norm for people who live in passive houses in all corners of the planet.
A passive house is an extremely energy-efficient home in which a comfortable interior climate can be maintained without active heating and cooling systems.
WHAT ARE THE BENEFITS OF LIVING IN A PASSIVHAUS?
• Heathier Home – Less dust, pollens & allergens means less illnesses.
• A Quiet Haven – Highly reduced noise levels
• Super Comfortable – even temperatures & humidity control all year round.
• Lifetime Energy Savings – Ultra low energy consumption closer to net zero.
• Indoor Air Quality – Filtered fresh air 24/7
• Proven tested measured – 80,000 + PassivHaus Projects Worldwide ✔
• Future Proofed –Help the World with significantly lower carbon emissions
WHAT DO WE GET IN A PASSIVHAUS Comparatively to traditional Construccion?
• European High Performance Triple Glazed windows
• ERV –Energy Recovery Ventilation –Filtered Fresh Air 24/7
• Inline dehumidification system
• No thermal bridging between building components
• High Performance Thermal Insulation Envelope
• Air Tightness building structure to 0.06 air changes per hour
Unique Features:
• 3.6 M High Ceilings to living areas
• European Tripled Glazed windows
• Energy Recovery Ventilation System
• Dehumidifier system
• Ducted air conditioning
• Dual living with separate entrance to lower level to suit a variety of living requirements.
• Suspended Micro cemented seamless concrete floors
• Pool and opening louvred roof pavilion for outdoor living
• Pool heating
• Luxury professionally landscape areas
• State of the art luxury fixtures and finishes
• Smart Home Wiring and Security throughout
• Double lockup garage
• Designed for minimum maintenance
• Say Goodbye to energy bills – EV Vehicles ready.
Team behind this unique property
H4 Living
We are a DESIGN + BUILD team of residential design and building professionals, with a passion to create beautifully designed and built High Performance Homes to the PassivHaus Standard
We focus on sustainability and better building standards that are proven to deliver:
MORE COMFORT – LESS ENERGY – HEALTHIER LIVING – SUSTAINABLE
We believe everyone should have access to better and more affordable housing standards, governments have failed to do this. Most of the housing stock in the country has mould and condensation problems, poorly insulated, energy guzzlers, with very uncomfortable temperatures year-round. We are changing this around one project at the time.
Provide your details below to receive further details about this incredible property or to schedule an appointment.
"*" indicates required fields