


Hinterland Lifestyle in the Heart of Noosa
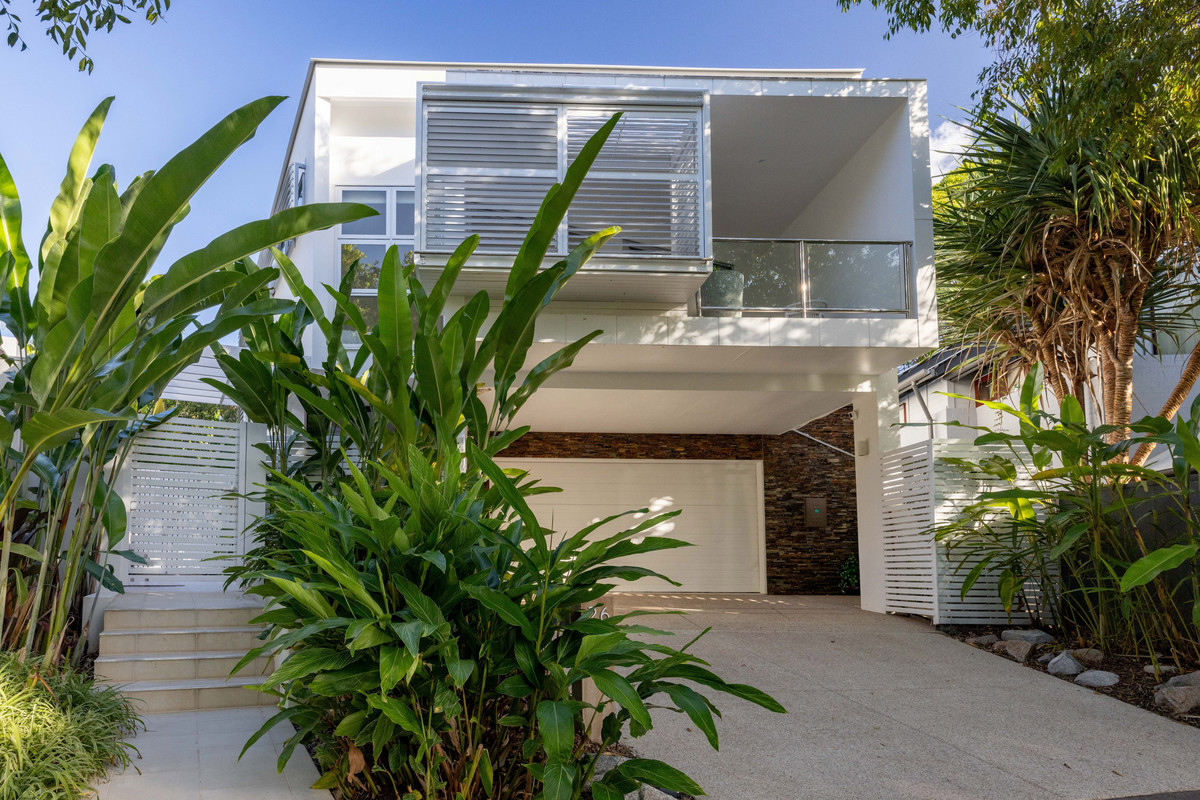
Meticulously designed for one of Noosa’s most prestigious residential enclaves, this exceptional residence delivers an inspired combination of architectural sophistication, privacy and effortless family living. Conceived by renowned architectural practice Cottee Parker, the team behind landmark projects including Queen’s Wharf Brisbane and The Ritz-Carlton Perth. This impeccable and functional abode is a refined statement of enduring design, quality and seamless liveability.
Calm, contemporary and beautifully connected to its natural environment, this residence has been thoughtfully designed to embrace its tranquil reserve setting. Expansive interiors transition effortlessly to lush surrounding greenery, while considered zoning creates multiple living and entertaining spaces that remain both private and highly functional for everyday family life.
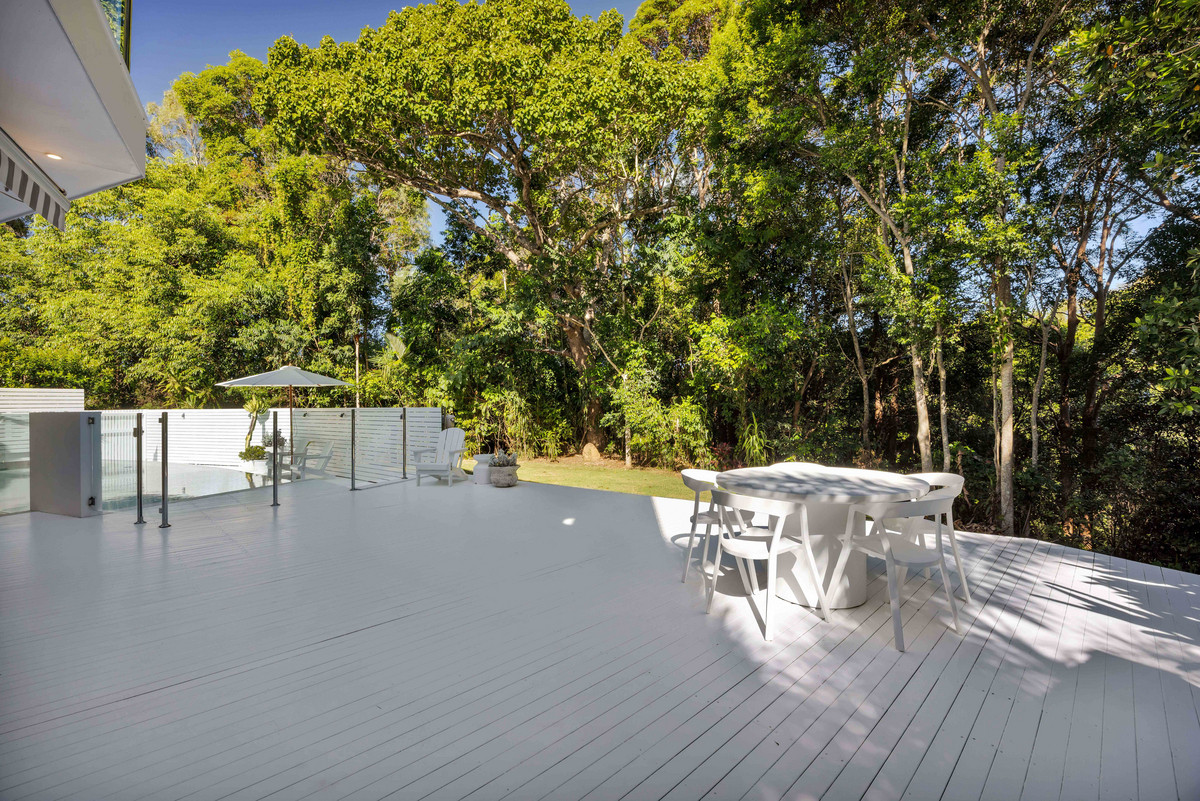
Privately positioned at the end of a peaceful cul-de-sac and backing directly onto protected bushland adjoining Noosa Springs Golf & Spa Resort, the home enjoys an extraordinary sense of seclusion while remaining just moments from everything Noosa has to offer. The scale, architectural detail and quality of construction are increasingly difficult to replicate, with the cost of recreating a residence of this calibre in Noosa today likely to far exceed its replacement value.
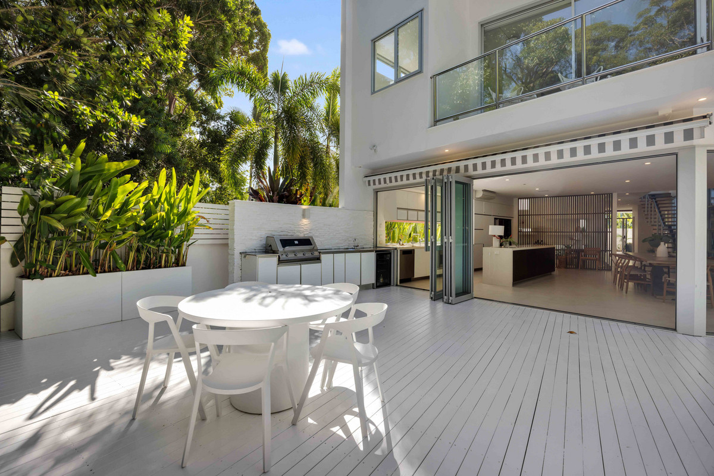
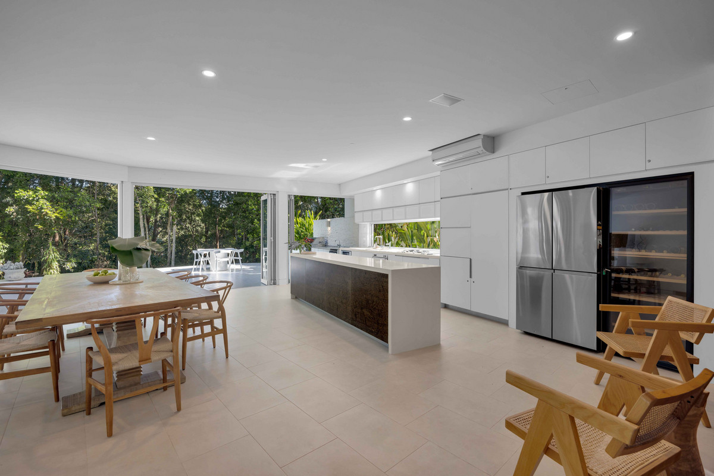
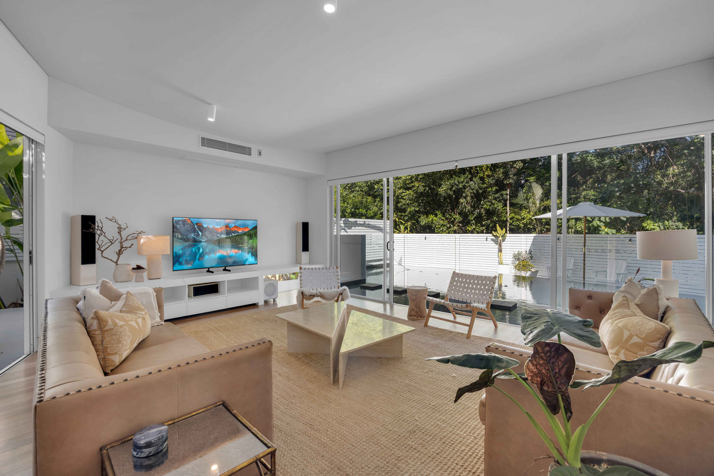
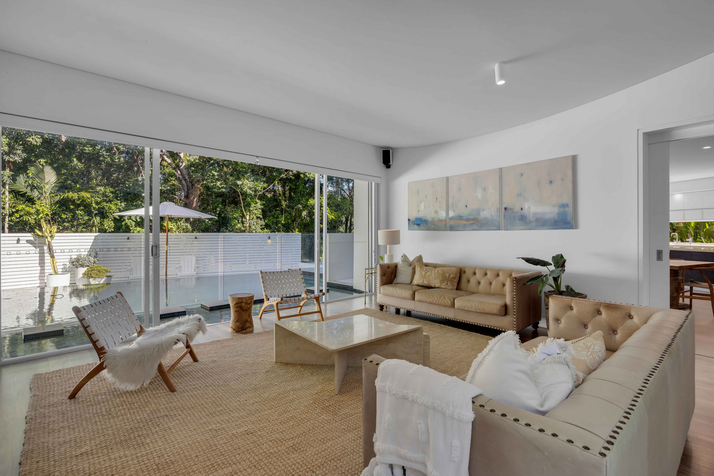
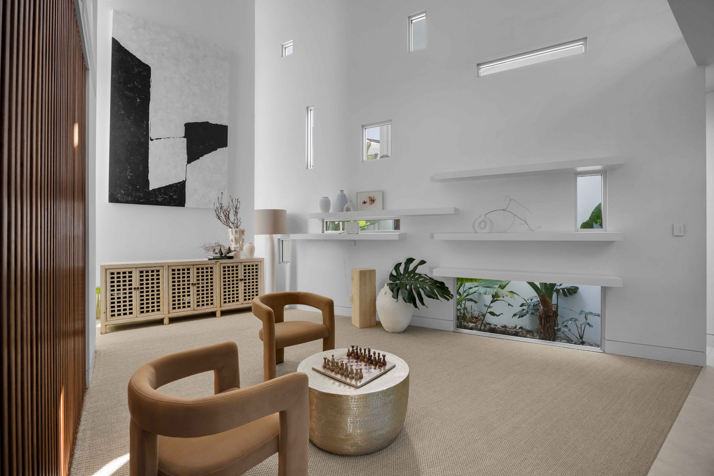
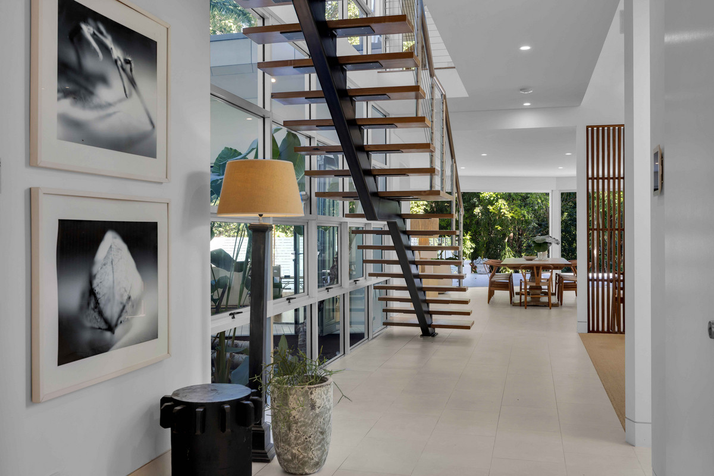
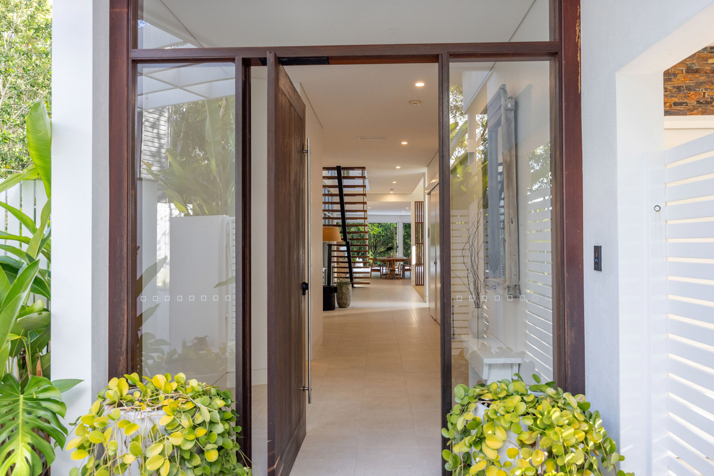
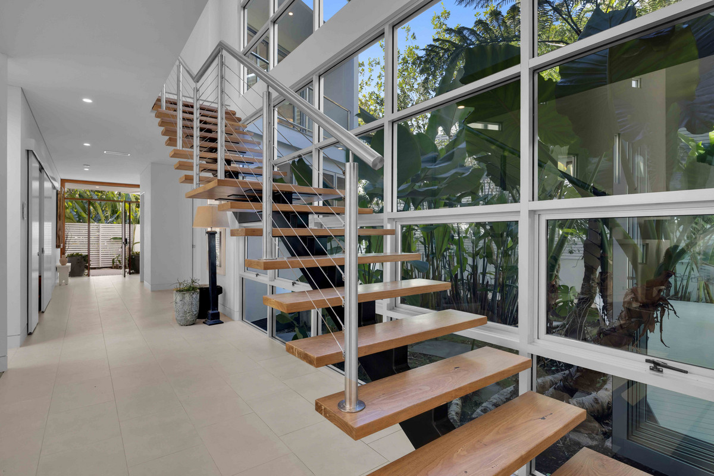
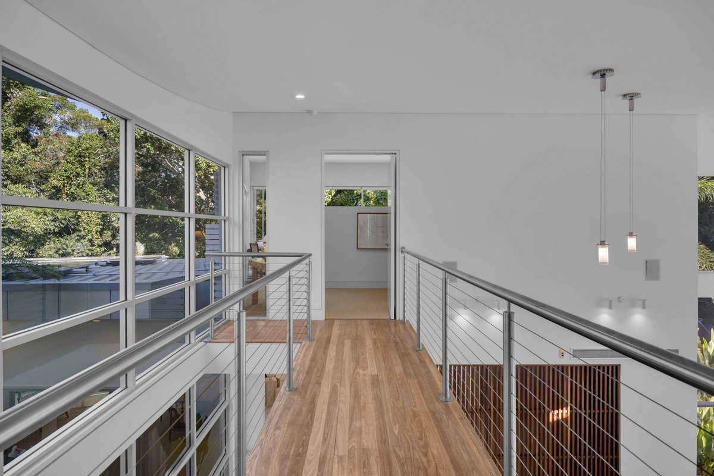
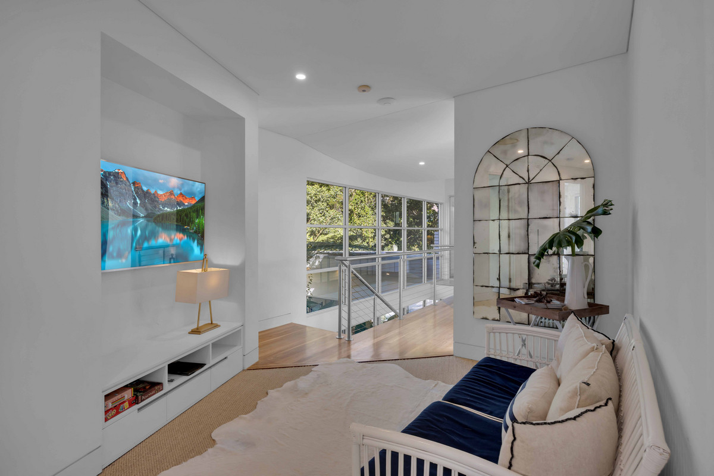
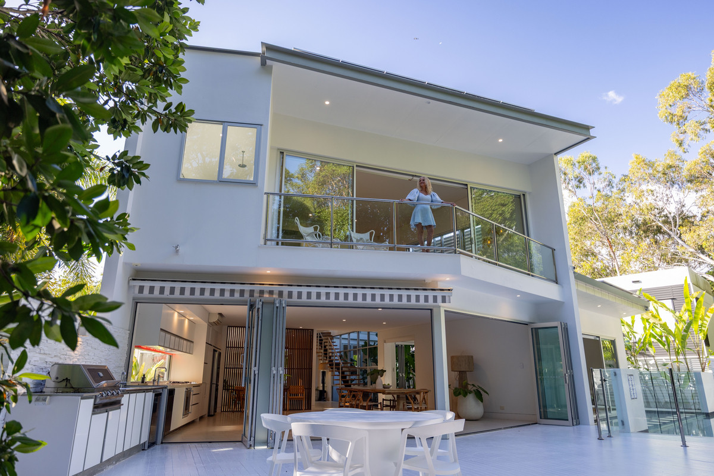
Inside, soaring six-metre curved ceilings, crisp square-set finishes, rich timber flooring and plush new sisal carpets establish an atmosphere of understated sophistication. Full-height bi-fold doors dissolve the boundary between indoors and out, opening the main living spaces onto a generous poolside terrace designed for effortless year-round entertaining.
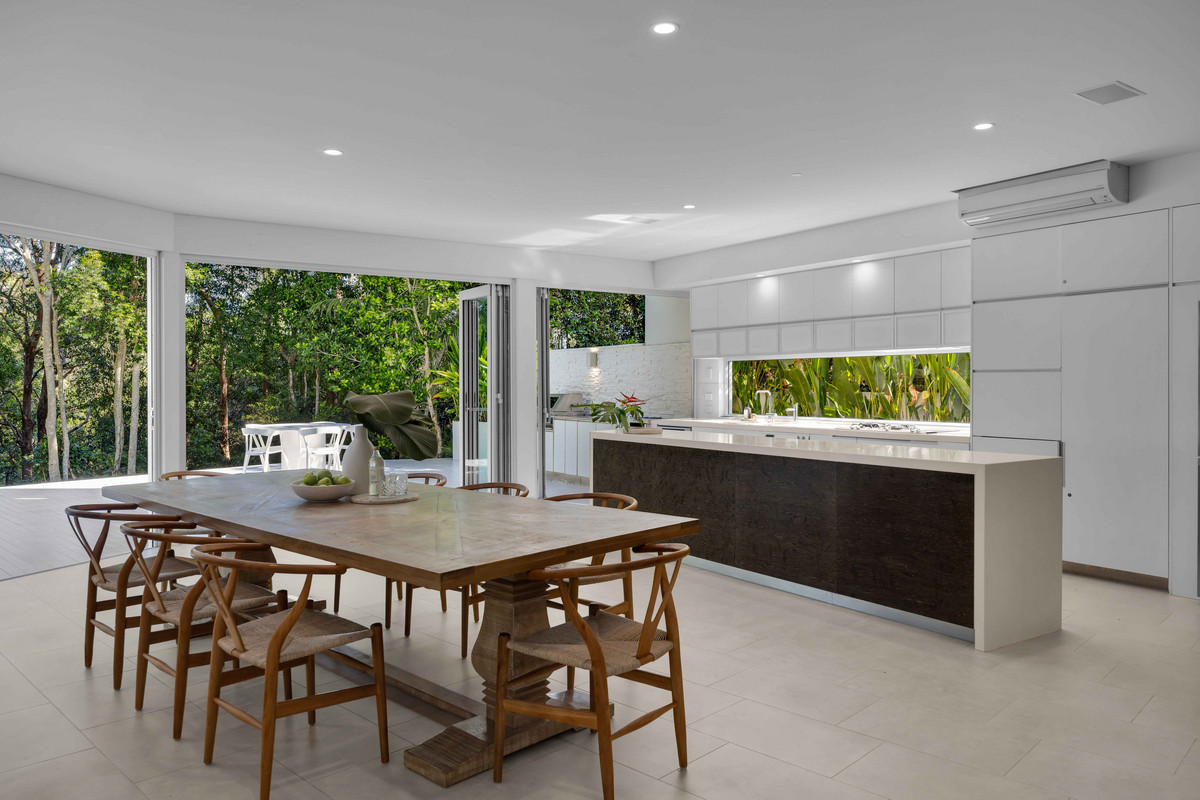
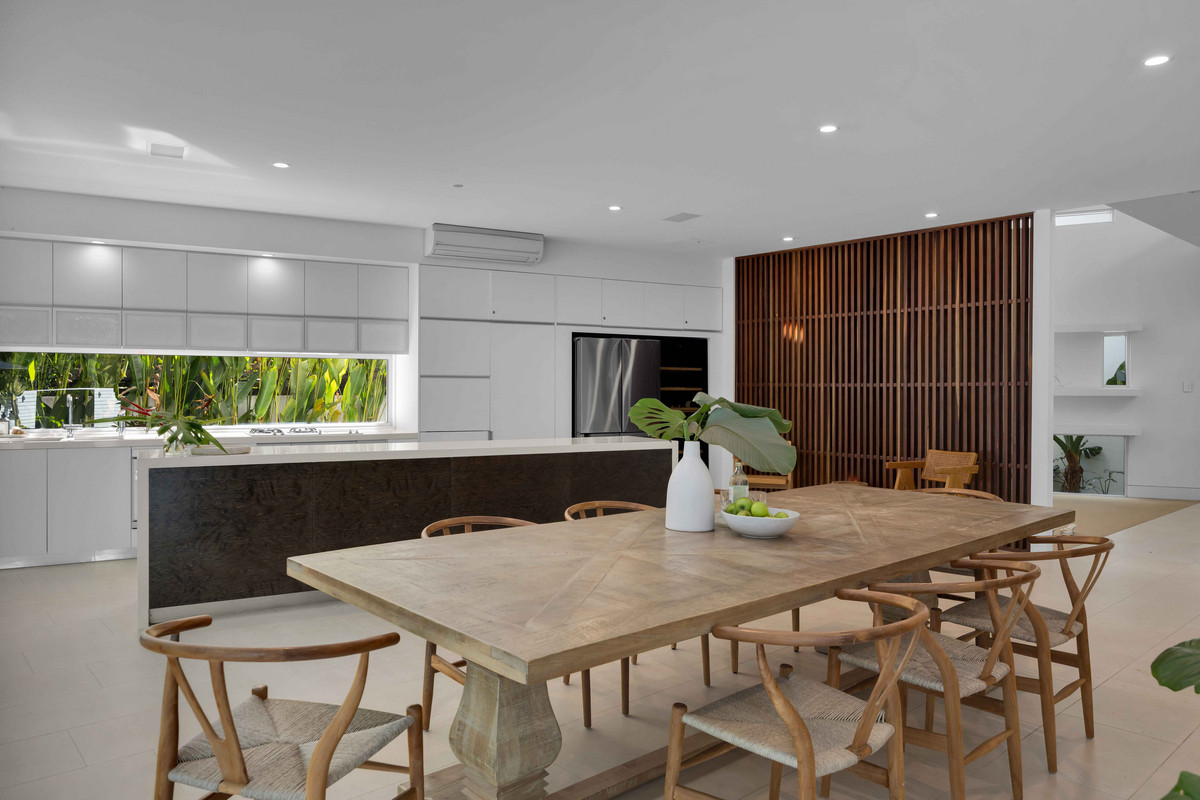
At the heart of the home, a spacious kitchen with stone benchtops connects seamlessly with a collection of beautifully appointed living zones. A dedicated media and entertainment room, formal lounge and dining area provide exceptional versatility, whether hosting extended family and friends or simply enjoying the privacy of separate spaces for relaxed everyday living.
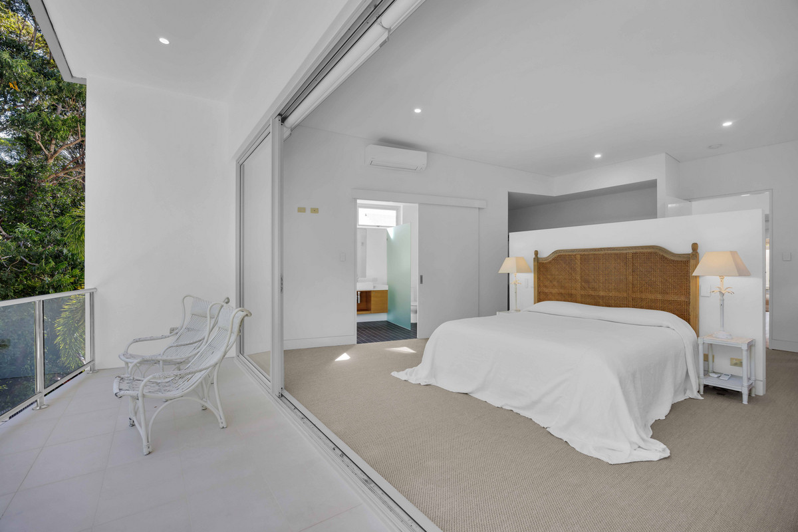
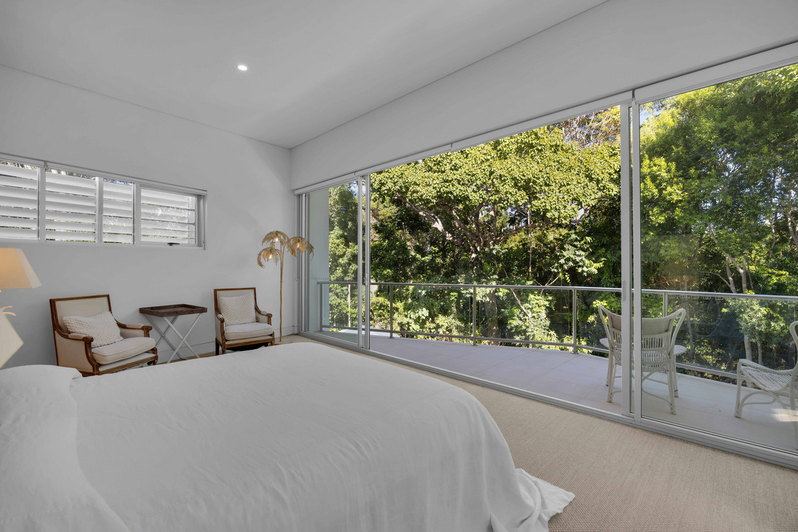
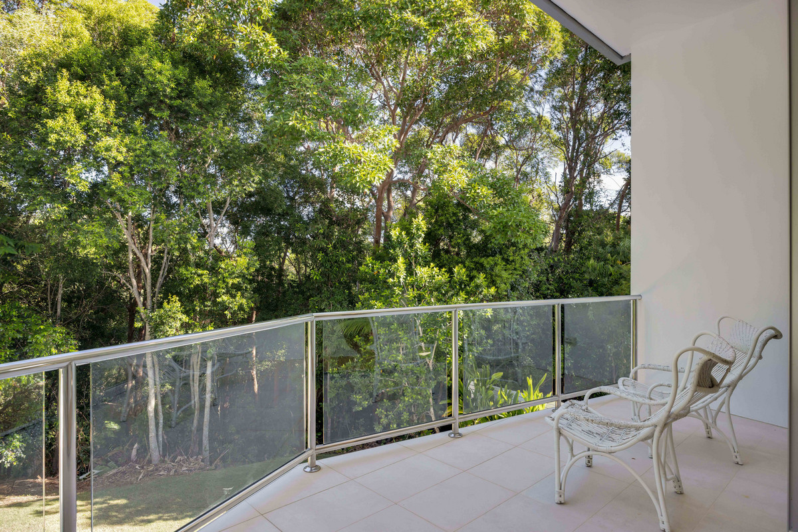
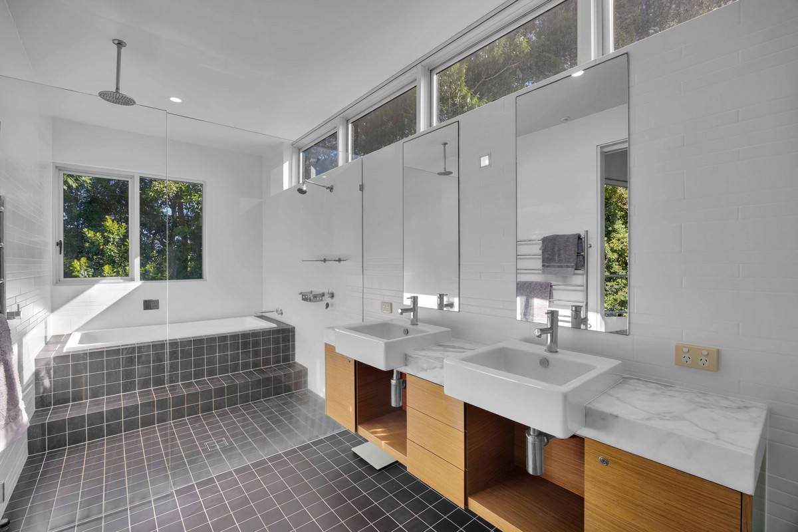
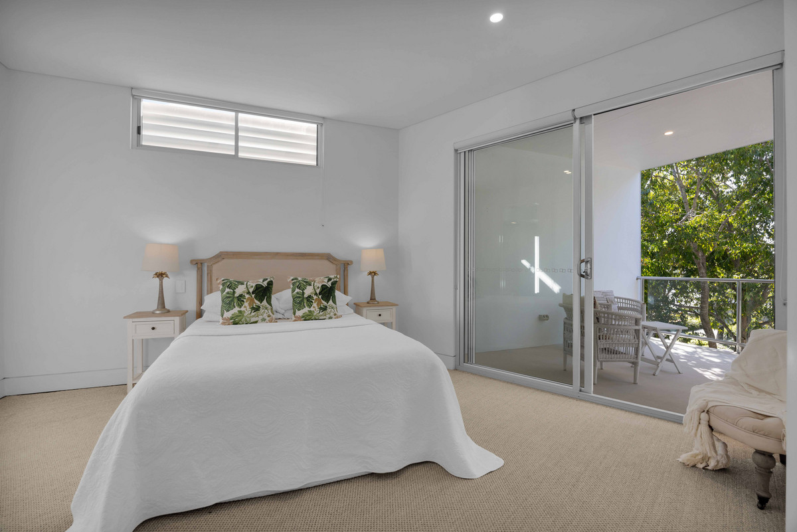
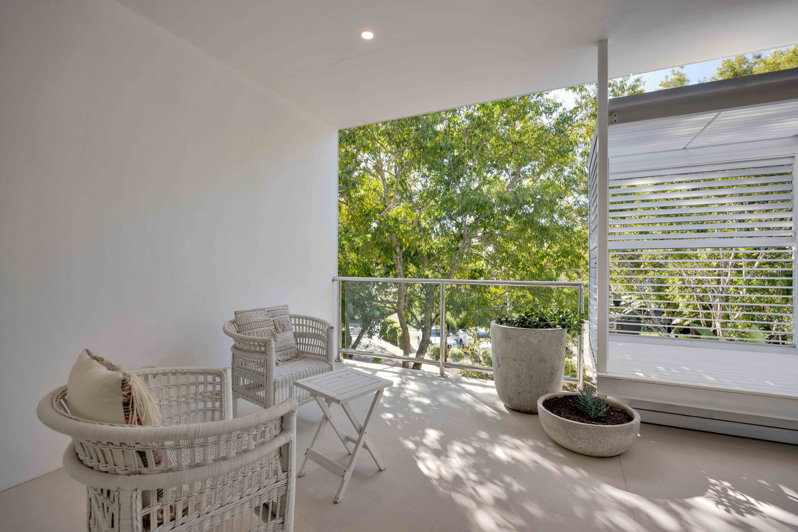
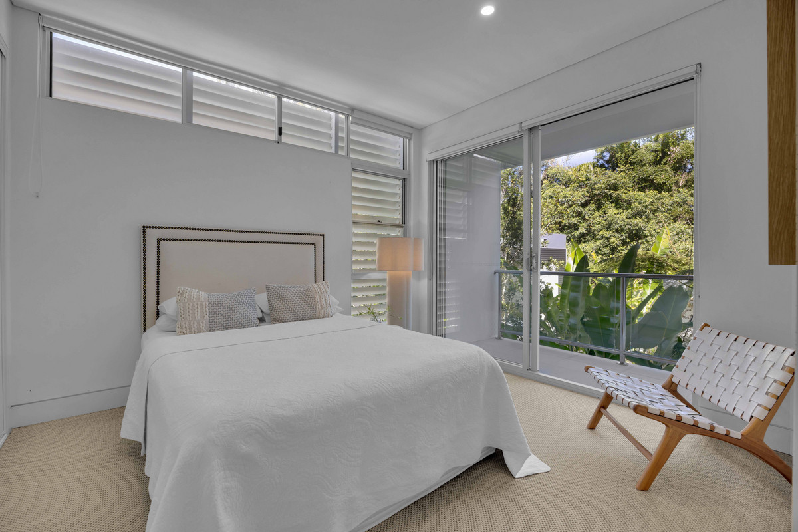
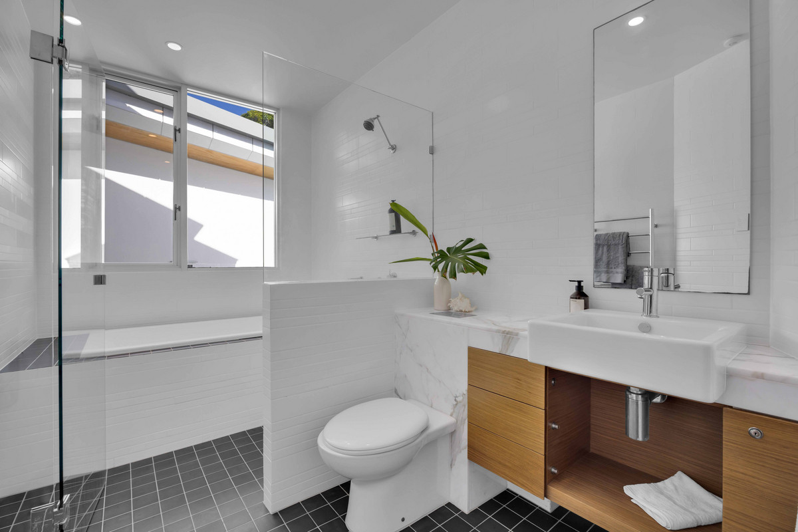
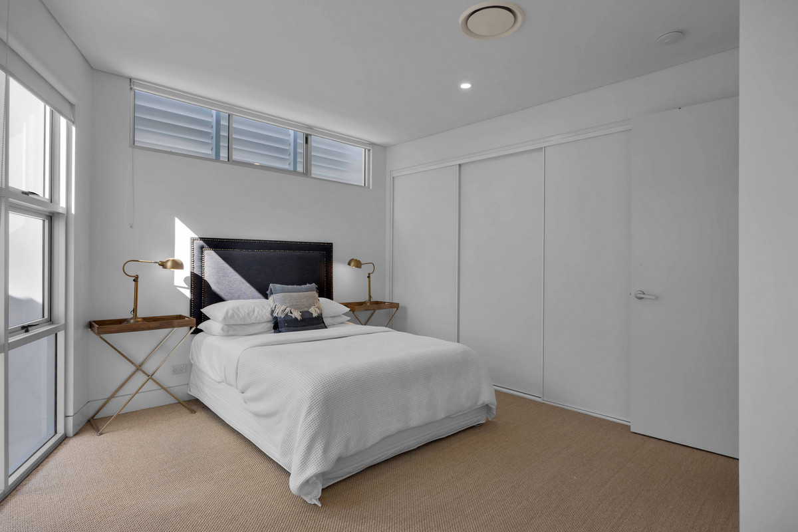
The upper level has been designed as a peaceful retreat, with the impressive master suite occupying its own private wing. Sweeping treetop outlooks, a luxurious ensuite, walk-in robe and direct access to a full-length balcony create a genuine sanctuary. A second bedroom enjoys its own ensuite and covered terrace, while two additional bedrooms are serviced by a beautifully appointed main bathroom.
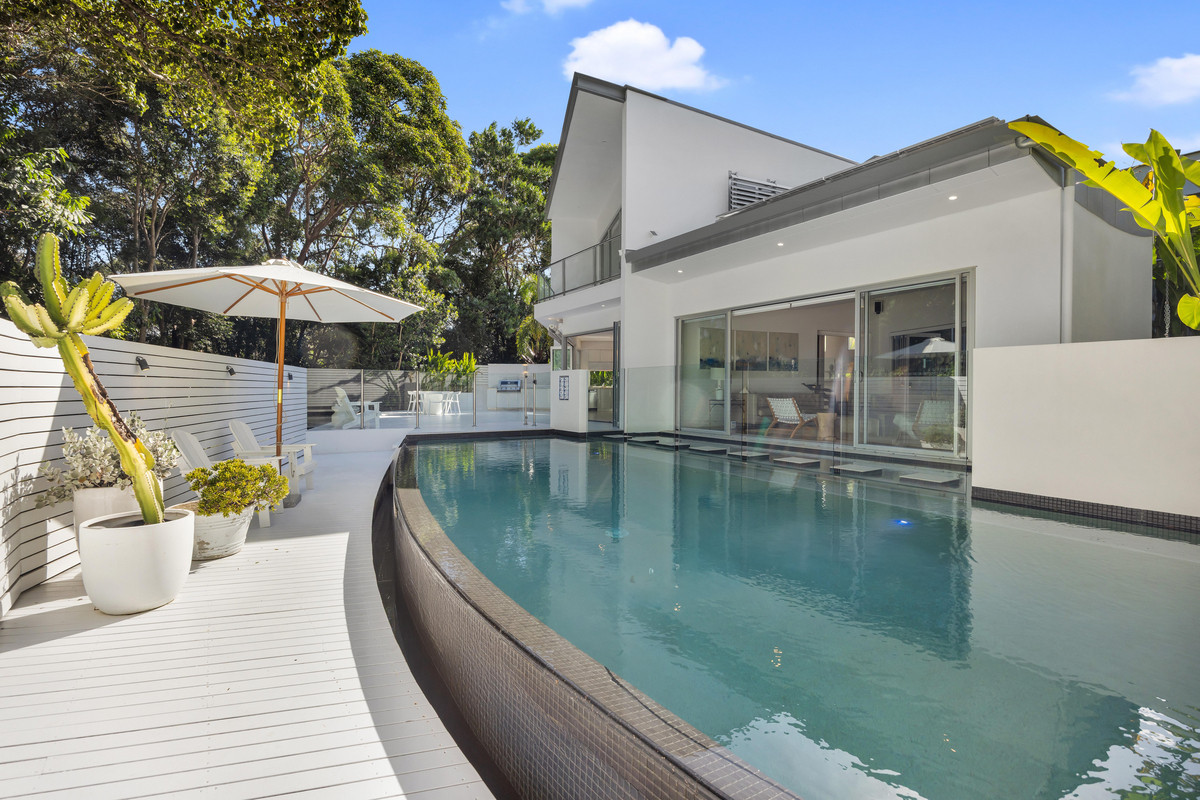
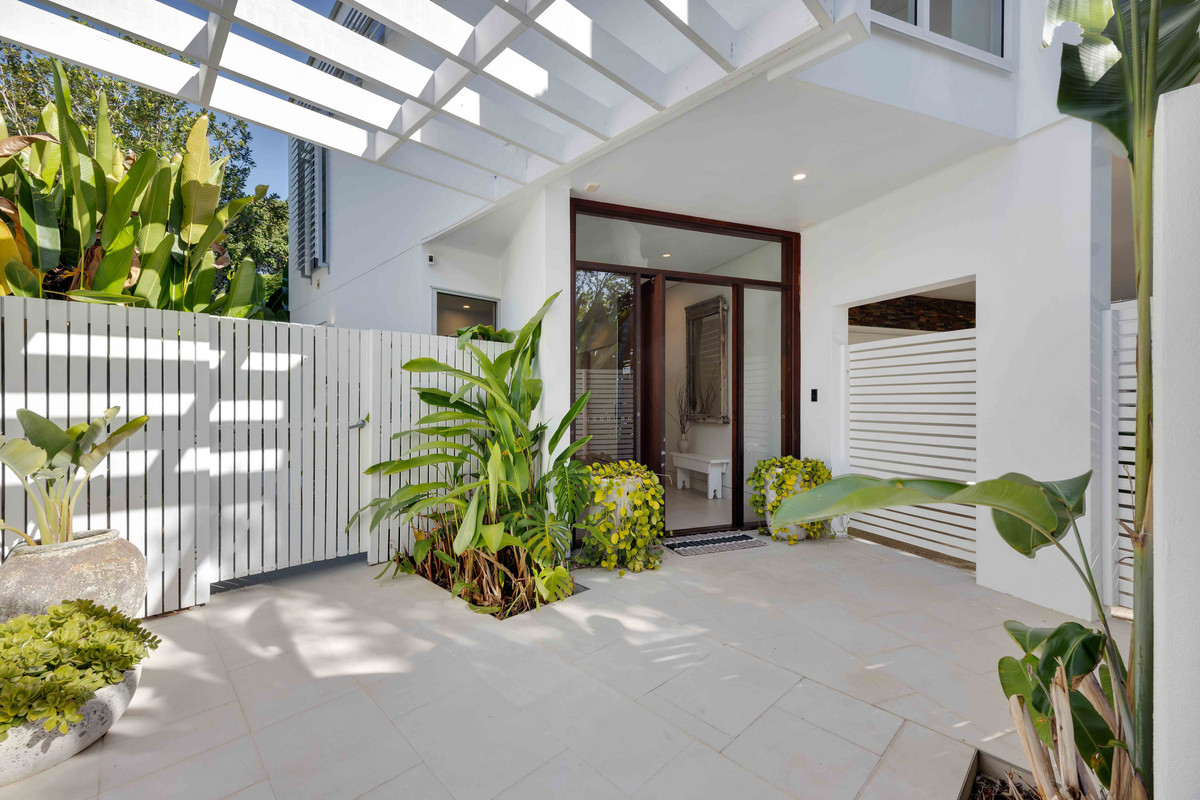
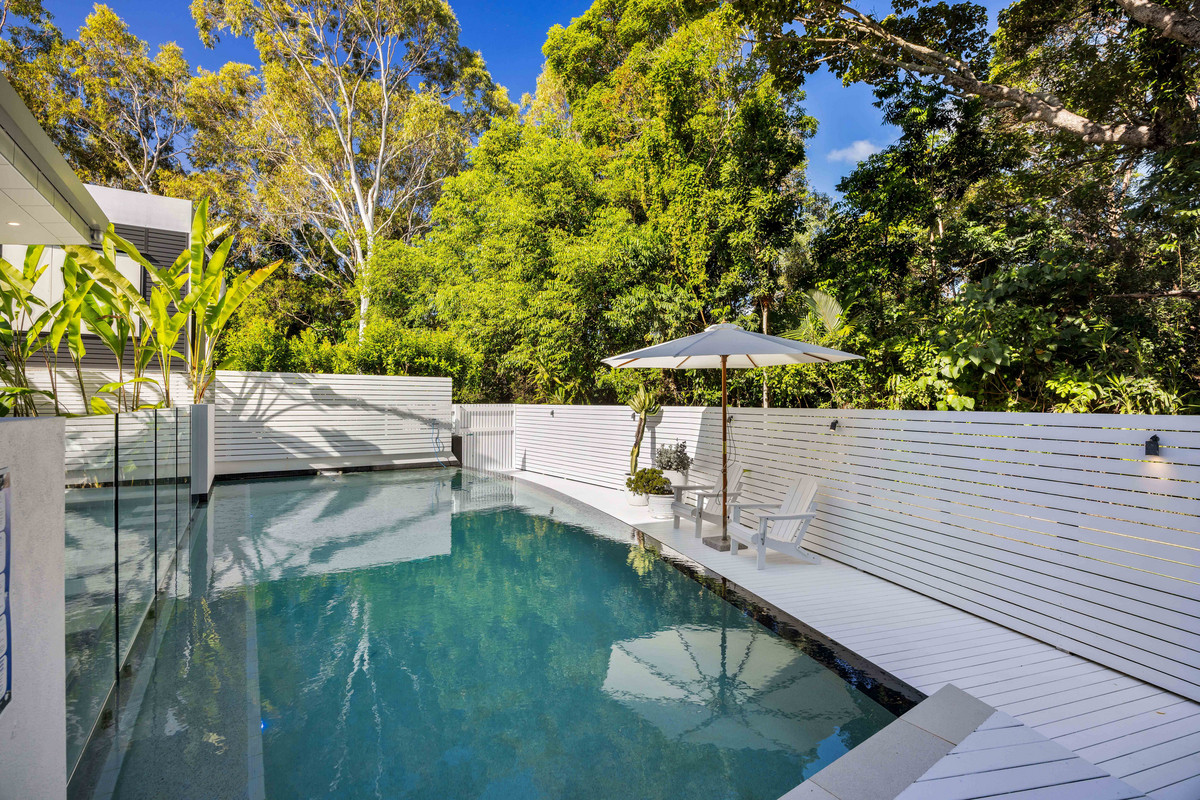
Outdoor living is equally impressive, surrounded by established tropical low maintenance gardens that provide shade, privacy and an atmosphere reminiscent of the Noosa Hinterland. Enhanced by a full irrigation system and ambient evening lighting, the expansive entertaining deck features a wet kitchen and built-in BBQ overlooking the heated, resort-style magnesium infinity-edge pool, completing this idyllic setting for long lunches, summer evenings and relaxed entertaining.
As part of the exclusive Elysium community, residents also enjoy access to outstanding resort-style facilities including a premium Recreation Club, fully equipped gymnasium, lap pool, two tennis courts and covered entertaining areas for year-round enjoyment. Importantly, the property also benefits from STA Local Law Approval, adding valuable flexibility for both lifestyle purchasers and investors.
Secure this exceptional Noosa residence now and have your family settled in before Christmas, with generous accommodation, multiple living zones and a dedicated entertainment room providing the perfect setting to welcome extended family and friends throughout the festive season.
Alternatively, secure the property ahead of the highly sought-after Christmas and peak holiday period and take advantage of its STA approval and potential to capture premium seasonal rental returns. Whether enjoyed as an exceptional family residence, luxury Noosa escape or prestige holiday investment, this is a rare opportunity to secure a home of architectural distinction in one of Noosa’s most peaceful and tightly held enclaves.
Key Features – Highlights of the Home
✅ Architecturally designed by renowned designers Cottee Parker
✅ Advanced security system with Dynalite smart wiring & CAT5 connectivity
✅ Savant home automation with smart lighting and multi-zone audio for easy living
✅ Open-plan kitchen, dining, media room, and separate lounge with soaring ceilings
✅ Outdoor wet kitchen with BBQ, sink, and bar fridge overlooking private reserve
✅ All bedrooms generous in size with ensuites and covered terraces
✅ Heated magnesium infinity-edge pool and north-facing entertaining terrace
✅ Ducted air conditioning and 6-metre ceilings creating space and serenity
✅ 26kW solar system with commercial-grade inverter
✅ Automated irrigation system providing reassurance of garden care
✅ Central courtyard framed by tropical landscaping inviting tranquility throughout
✅ Oversized double garage plus additional off-street parking for owners and guests
A home of this scale, privacy, and architectural integrity is rarely offered, delivering a lifestyle that is both elevated and effortless living all year round.
Provide your details below to receive further details about this incredible property or to schedule an appointment.
"*" indicates required fields